
Gantry systems that span the slab, or robotic arms that reach around it. Both draw the wall path directly from the model, pass after pass, at millimeter repeatability.
Printable mortars engineered to hold their shape wet and cure strong: high early strength, fiber options, and mix designs tuned to climate and pump distance.
Architecture becomes a machine path. The design file is sliced into layers, beads, and speeds. What the architect drew is literally what the machine executes.
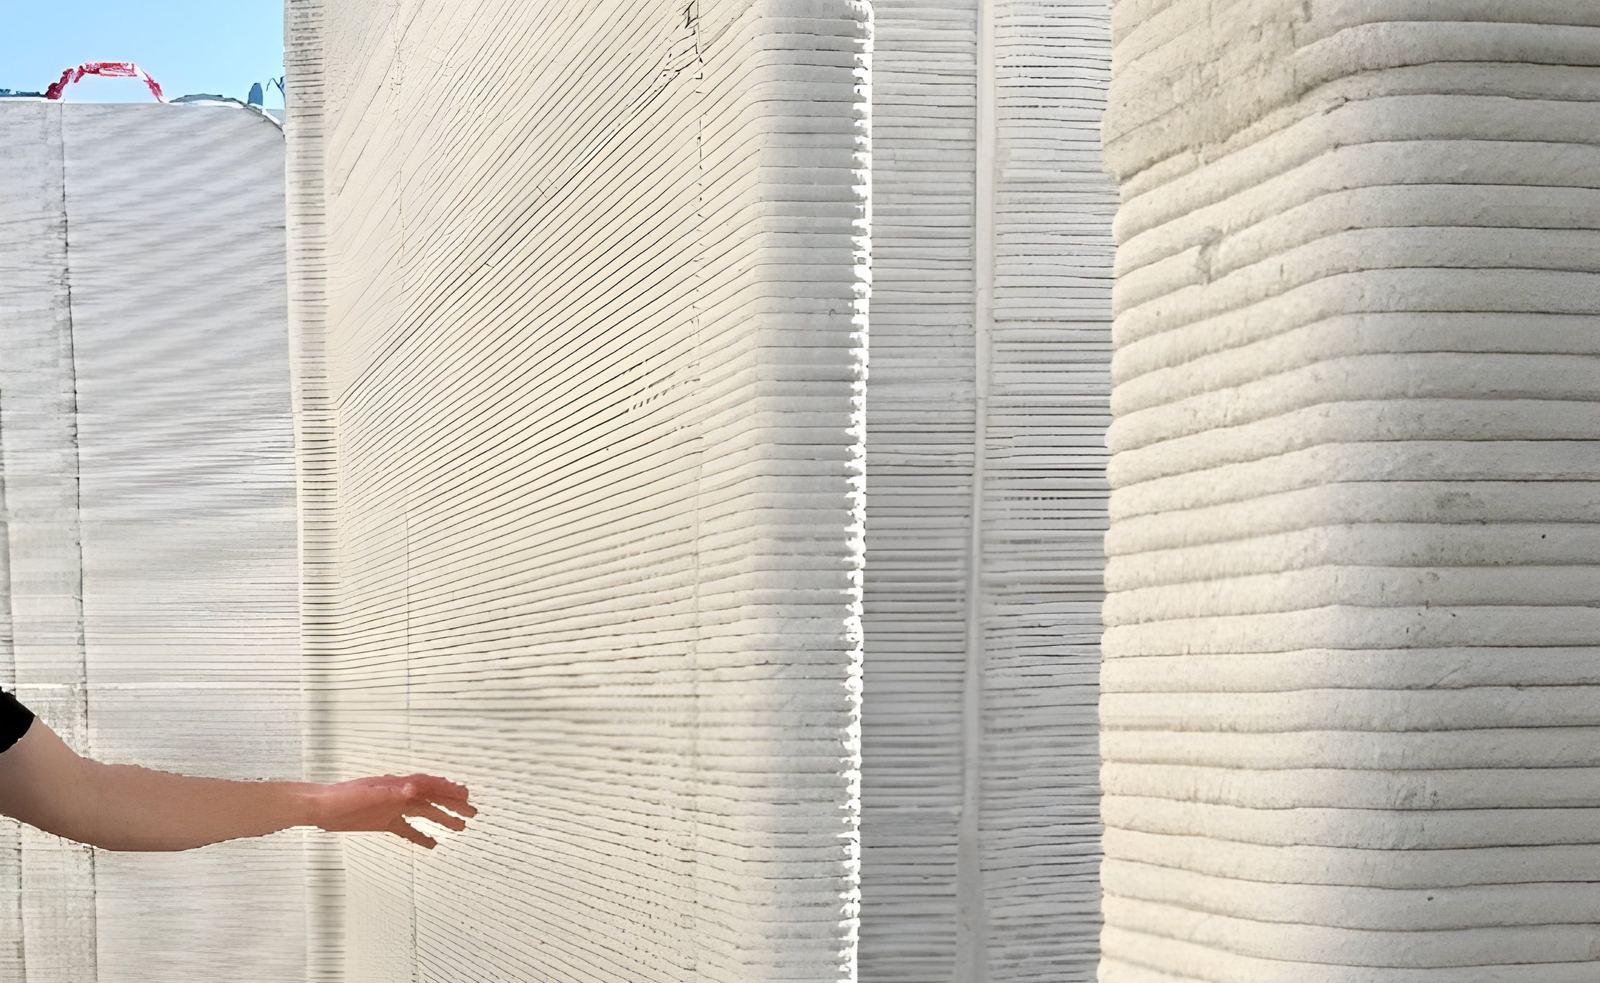
Walls rise in continuous beads, corduroy textured or troweled smooth. Openings, chases, and conduit paths print in place instead of being cut in later.
Printed shells integrate with conventional trades: roofing, MEP, windows, insulation. A hybrid build, familiar to inspectors and lenders.
Permitted, engineered, and insured projects already stand across Florida and the US, including the largest 3D printed structure in the world.
The design is developed against the printable envelope: bead width, radii, cantilever limits, opening details. A licensed engineer letters the wall system for permit.
The model becomes a toolpath. On site, the machine is set to the slab, the pump is charged, and the mix is dialed to the day's temperature and humidity.
Walls rise in continuous passes with a crew of two to three: one on the machine, one on material, one roving quality. Days, not weeks, from slab to top of wall.
Bond beams, reinforcement, and embeds go in as designed. Then the conventional trades take over a shell that is straighter, truer, and already conduit-ready.
CLICK TO EXPAND
| 3DCP | Wood frame | Concrete block | |
|---|---|---|---|
| Wall schedule | Days, crew of 2 to 3 | Weeks, full framing crew | Weeks, masonry crew |
| Design freedom | Curves at no premium | Rectilinear economics | Rectilinear economics |
| Waste stream | Material only where needed | Offcuts and packaging | Cuts, mortar loss |
| Storm and fire | Monolithic concrete | Engineered to code | Strong, joint dependent |
| Labor exposure | Low, machine led | High, market dependent | High, skilled trade |
Qualitative comparison for orientation. Real projects get real numbers in a written quote.
One extruded pass of material. Beads stack into layers; layers become the wall.
The machine's route, generated from the model. The drawing, made executable.
A gantry frames the whole slab and prints inside it; a robotic arm reaches from a base and can relocate.
Where fresh material meets cured material. Managed by print planning and mix design.
The reinforced tie at the top of a wall that locks the printed shell to the structure above.
The set of shapes a given machine and mix can produce reliably: radii, spans, heights.
Yes, as an engineered system. Printed walls are designed by licensed engineers with reinforcement and bond beams, reviewed by the authority having jurisdiction, and inspected like any other structural system.
Under an engineered design, the same path as any alternative construction method. I've sat in the plan review meetings and walked inspectors along the wall. It is a known road.
Yes. Ask. There is nothing like running a hand across the beads to make the technology real, and South Florida has printed work standing today.